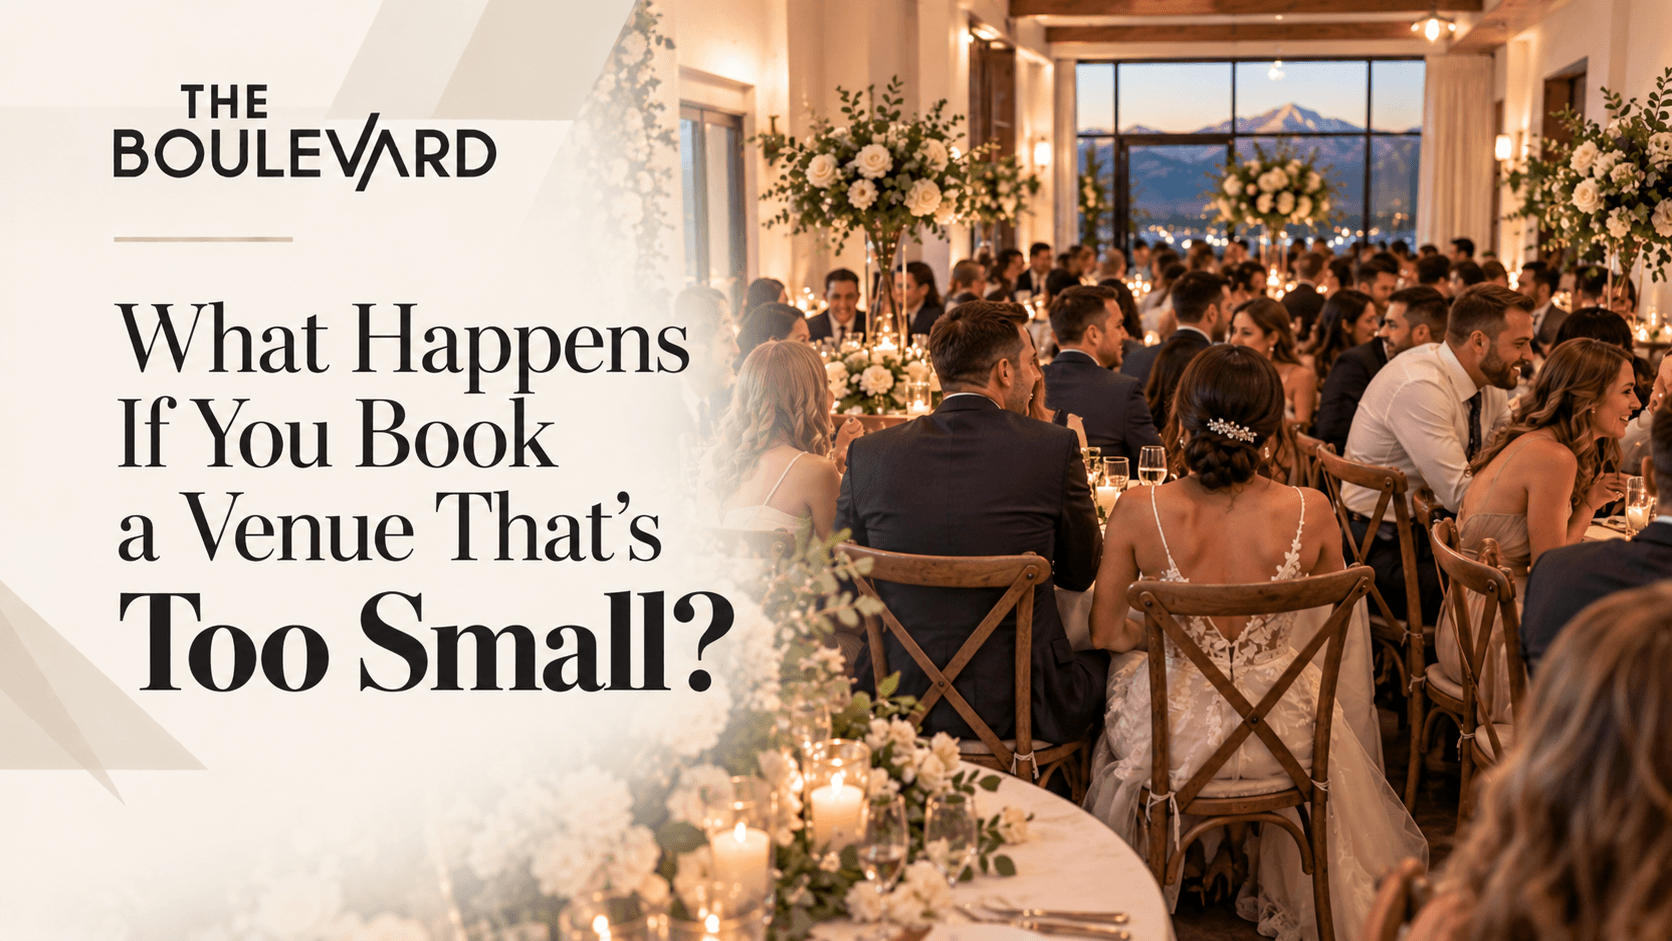
It usually starts with good intentions. You find a charming venue at a great price, the date is open, and the room looks just big enough in photos. Then the RSVPs roll in, the caterer asks where the buffet will go, the DJ needs space for speakers, and the photographer wants room for group shots. Suddenly, the space that seemed cozy during the tour feels uncomfortably tight.
Booking a venue that's too small is one of the most common and costly event planning mistakes. It affects how guests feel, how smoothly the event runs, and sometimes even whether the event can legally go forward as planned. This guide explains what really happens when a venue is undersized, the safety and financial risks involved, and how to calculate the space you actually need before you sign a contract.
Quick Answer: Booking a venue that's too small leads to long lines, overheated rooms, cut features like dance floors, possible fire code violations, and extra costs for overflow space or staff. Plan roughly 10 square feet per standing guest and 12 to 15 per seated guest, plus room for features.
Why Do People Book Venues That Are Too Small?
People usually book venues that are too small because they judge an empty room, trust headline capacity numbers, or choose the cheapest option. Most people judge a venue's size by looking at an empty room. Without tables, chairs, food stations, a dance floor, and people, almost any space looks larger than it really is. Furniture and activity eat up floor space quickly, and the walkways guests need to move comfortably take up more room than most planners expect.
Capacity numbers can also be misleading. A venue might advertise a maximum capacity, but that figure often reflects a standing crowd with minimal furniture. A seated dinner with round tables, a buffet line, a head table, and a dessert display can cut usable capacity dramatically. If you're relying on the headline number alone, you may be planning for far more people than the room can comfortably hold in your chosen layout.
Budget pressure plays a role too. Smaller venues usually cost less, so it's tempting to choose the more affordable option and hope everything fits. Event hosts in Provo, UT often find that the money saved on the rental quickly disappears into workarounds, overflow rentals, and compromises that change the feel of the event. Understanding the real consequences up front makes it easier to choose the right size the first time.
How Does a Cramped Venue Affect Guests?
A cramped venue causes long lines, uncomfortable temperatures, lost features, and noise that makes it hard to connect. Guests may not remember your centerpieces, but they will remember whether they were comfortable. A crowded room changes the entire atmosphere of an event in ways that are hard to fix once the doors open.
Long Lines and Bottlenecks
When space is tight, guests end up waiting in line at the entrance, the food table, the restrooms, and the gift table. Bottlenecks form wherever people gather, making it hard to move through the room and frustrating guests who just want to grab a plate or say hello.
Uncomfortable Temperatures
A packed room heats up quickly, especially during summer events or when lots of people are dancing. Even with climate control, a space filled beyond its comfortable limit can feel stuffy and warm, which shortens how long guests want to stay.
Lost Moments and Missing Features
When square footage runs out, something has to go. Couples often cut the dance floor, the photo backdrop, or the dessert bar to make room for seating. Corporate events may lose networking space or a demo area. These sacrifices change the experience you originally planned.
Difficulty Hearing and Connecting
Crowded rooms get loud, making it hard for guests to hear toasts, presentations, or each other. Conversations become shouted exchanges, and quieter guests may retreat to the edges or leave early.
What Are the Safety Risks of an Overcrowded Venue?
Beyond comfort, an undersized venue raises genuine safety concerns. Every event space has a maximum occupancy set to protect guests in an emergency. That limit accounts for exits, aisle widths, and how quickly people can leave the building if something goes wrong.
Exceeding that limit isn't just uncomfortable; it can put guests at risk and may violate local fire codes. If an inspector or venue manager determines that a room is over capacity, the event could be required to stop admitting guests or even shut down. Venues take these limits seriously because they're responsible for keeping everyone safe, and many contracts allow them to enforce capacity on the spot.
Crowding also increases the chance of everyday accidents. Tight aisles make it easier for guests to trip over bags or chair legs, bump into food tables, or spill drinks. Older guests, children, and anyone with mobility challenges have an especially hard time navigating a packed room. Planning for adequate space protects your guests and keeps your event in Provo, UT running smoothly from start to finish.
What Does an Undersized Venue Really Cost?
An undersized venue might cost less to rent, but the extra expenses that follow can erase those savings. Many of these costs only become clear late in the planning process for events in Provo, UT. Watch out for these common financial consequences:
- Renting a tent, a second room, or overflow space to fit guests who can't be accommodated inside.
- Paying for narrower or specialty furniture to squeeze more seating into the space.
- Adding extra staff to manage crowds, lines, and guest flow.
- Hiring additional fans, portable air conditioning, or ventilation to keep a crowded room comfortable.
- Losing deposits if you need to switch to a larger venue after booking.
- Reprinting invitations or signage if you change locations late in the process.
How Much Venue Space Do You Need in Provo, UT?
Choosing the right venue size comes down to a little planning and some simple math. Working through it before you book helps you compare venues accurately. Follow these steps to estimate your space needs:
- Estimate your realistic maximum guest count, including plus-ones, children, vendors, and staff who will be in the room.
- Decide on your event format, such as seated dinner, buffet, open house, or presentation-style seating.
- Apply a planning rule of thumb, such as about 10 square feet per person for a standing reception and roughly 12 to 15 square feet per person for seated meals with round tables.
- Add space for features like a dance floor, stage, buffet line, dessert table, gift table, and photo backdrop.
- Leave room for clear walkways, entrances, and exits so guests can move comfortably.
- Compare your total with the venue's usable square footage and ask the venue manager to confirm your layout will fit during your venue tour.
Frequently Asked Questions
What should I do if my guest count grows after I book a venue?
Contact your venue as soon as you notice the increase. The venue manager may be able to suggest a more efficient layout, add seating, or open additional space if it's available. If the numbers truly exceed capacity, consider adjusting your guest list or event format rather than overcrowding the room.
Is it a problem to book a venue that's too big?
A large venue can feel empty if the guest count is small, but it's usually easier to fix than a cramped room. Draping, lounge furniture, lighting, and a thoughtful layout can make a big space feel warm and intimate. Extra room also gives you flexibility to add features later.
How accurate are RSVP numbers for planning space?
RSVPs are helpful but rarely perfect. Some guests who say yes won't attend, while others may bring unexpected plus-ones. Setting a firm RSVP deadline and following up with people who haven't responded gives you a more dependable number for planning your event in Provo, UT.
Can an open-house style event help with limited space?
Yes, an open-house format can help, because guests arrive and leave at different times rather than all being present at once. This style is especially popular for wedding receptions in Utah County. Even so, plan for your busiest hour, when the largest number of guests will overlap.
How do I trim a guest list without hurting feelings?
Set clear, consistent guidelines, such as limiting plus-ones or keeping the event adults-only, and apply them across the board. Communicate kindly and early so people understand the reasons. Many hosts find that a simple explanation about space and budget is met with understanding.
Conclusion
Booking a venue that's too small can lead to uncomfortable guests, lost features, safety risks, and unexpected costs that cancel out any savings. Calculating your space needs based on guest count, event format, and planned features is the best way to choose a venue that fits your vision from the start.
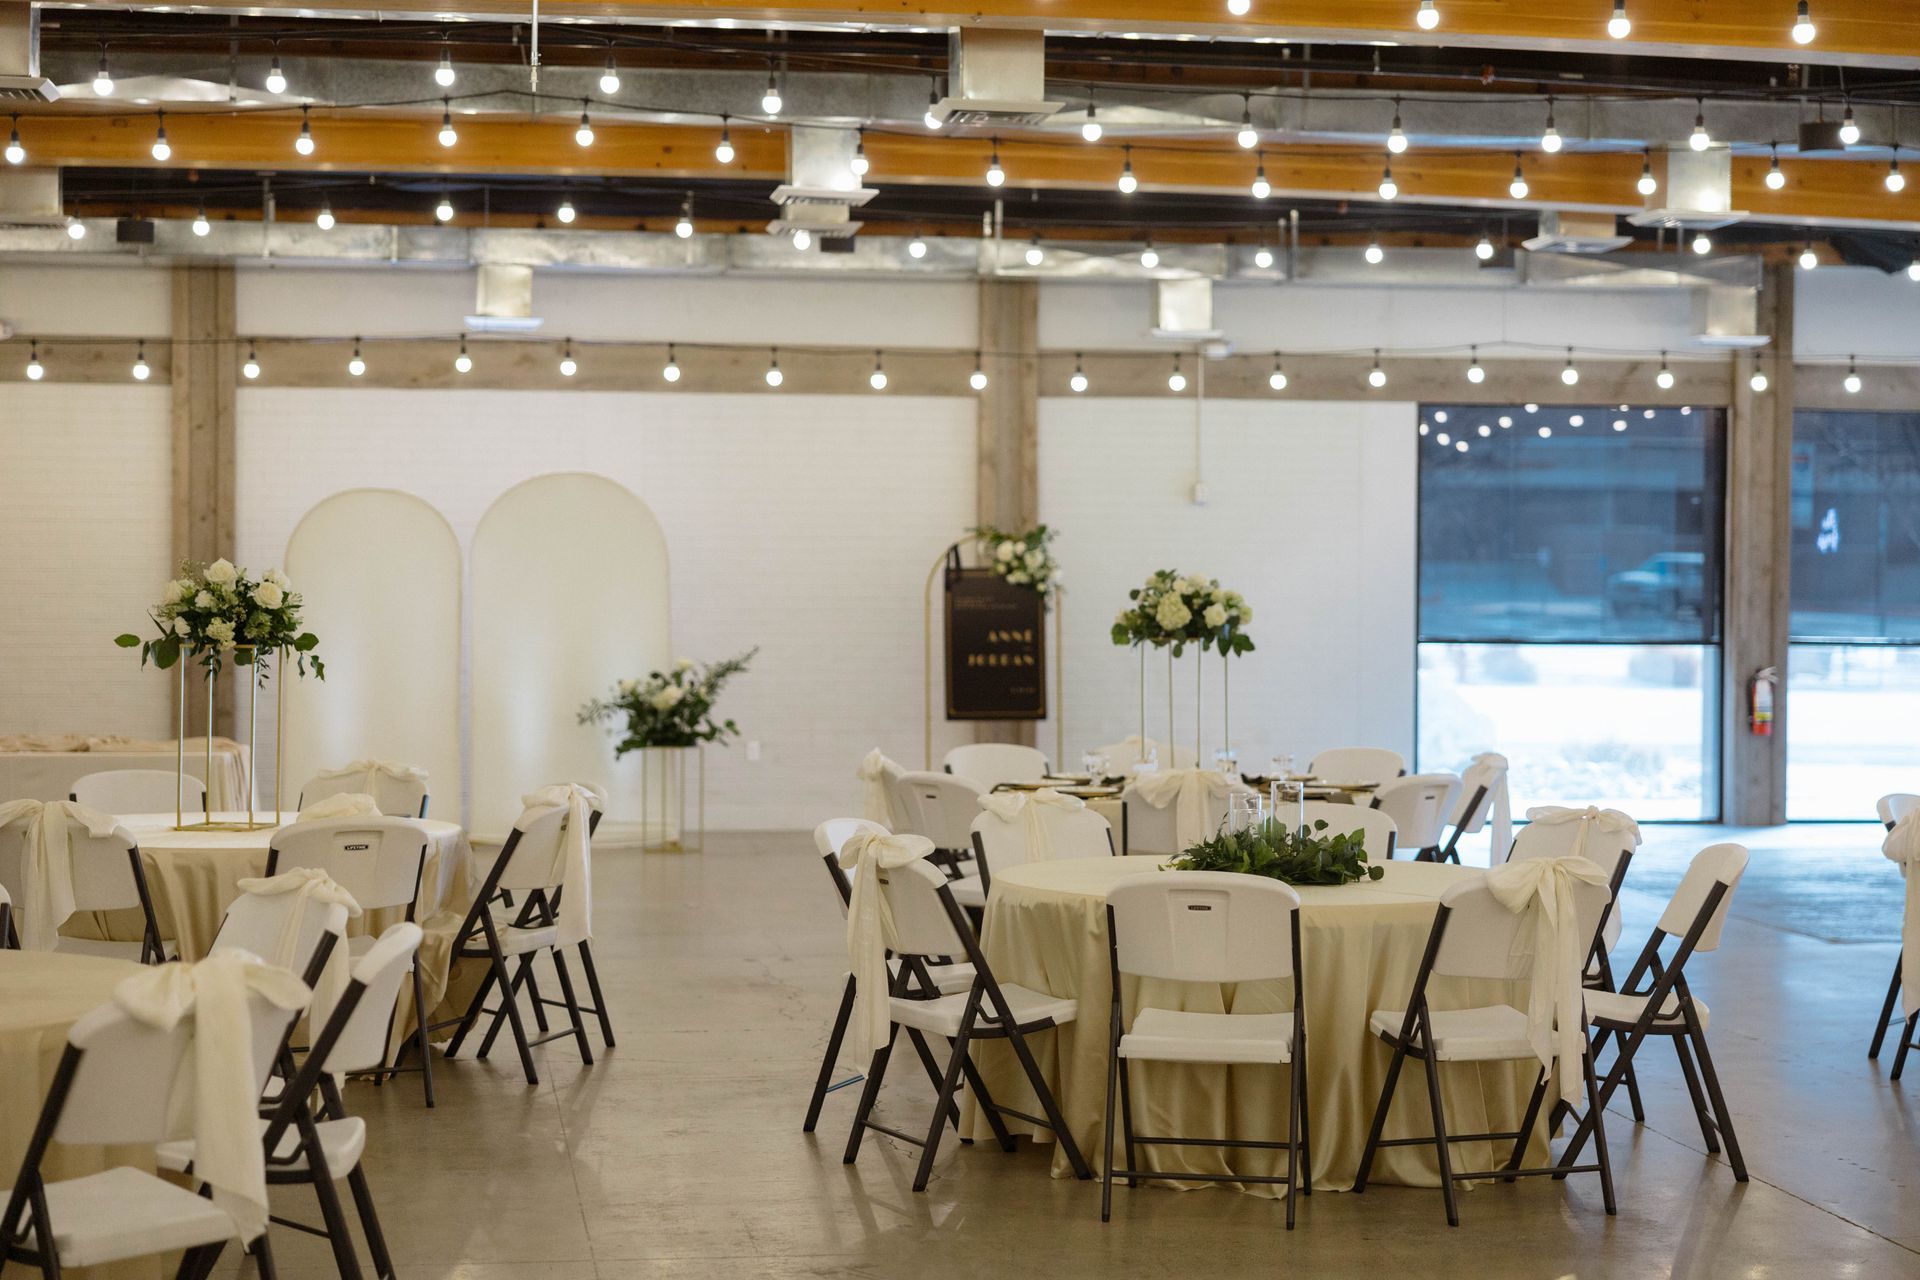
The Boulevard in Provo, UT offers 8,200 square feet of customizable event space, an additional 3,300-square-foot lounge area, and capacity for up to 400 guests, giving you room to celebrate without squeezing. Every booking also supports iHub's work with young entrepreneurs. If you're unsure how much space your event needs, reach out to schedule a tour and talk through your layout in person.